

Garden Suite & ARU Builder in Burlington, ON
Turnkey Secondary Suites Under Burlington’s Current Zoning Rules
As leading experts in Garden Suites Burlington, Burlington now permits up to three additional residential units on most urban lots — we manage zoning review, design, permits, and construction for the one that fits your property.
Garden Suites & ARUs in Burlington
As a garden suite builder working across the city, we start every Burlington project with a zoning and feasibility review specific to your property, then carry that same team through design, permits, and construction. Burlington’s Zoning By-law 09-2026 opens real options across established neighbourhoods like Aldershot, Tyandaga, and Millcroft — from a basement apartment to a fully detached garden suite — and we help you decide which configuration your lot actually supports. See our ARU / Garden Suites page for full process detail.
Why Burlington Homeowners Choose Modinno
Burlington’s recently rewritten zoning rules open real options for most homeowners, but the detached ARU size, height, and setback rules are specific and easy to get wrong. Homeowners choose us because we confirm what is achievable before any design begins.
Current zoning expertise
Direct familiarity with Burlington’s Zoning By-law 09-2026 additional residential unit provisions.
Servicing eligibility review
Confirmation of municipal water and sewer connection, a hard requirement for ARU eligibility, before any design investment.
Fully turnkey delivery
Zoning, design, permits, and construction managed under one accountable team.
Rental-ready design standards
Layouts built with durability, storage, and tenant appeal in mind, not just minimum compliance.
How We Handle Zoning & Design for Burlington Garden Suites
We confirm your property’s servicing and configuration eligibility before any design work begins — Burlington’s current framework allows up to three ARUs per lot, up to two of which may be detached, provided the property has municipal water and sewer. From there, we design within the roughly 80-square-metre floor area cap, the 7-metre (peaked roof) or 6-metre (flat roof) height limits, and the setback rules that apply to detached structures, so your suite clears approval the first time.
Frequently Asked Questions
How many additional units can I add to my Burlington property?
We’ll confirm this for your specific lot — generally most urban residential lots can now accommodate up to three additional residential units, with up to two permitted as detached structures, subject to servicing and site conditions.
Does my Burlington property need municipal water and sewer for an ARU?
Yes, and we check this first. Properties on private well or septic service do not qualify under the current by-law.
How big can a detached garden suite be in Burlington?
We confirm exact parameters for your lot during feasibility review — generally capped around 80 square metres of floor area, with height and setback limits that vary depending on the structure’s height.
How long does a garden suite project take in Burlington?
Typically 8 to 14 months from initial design through construction completion for our projects, including permit review, with permit timelines being the most variable factor.
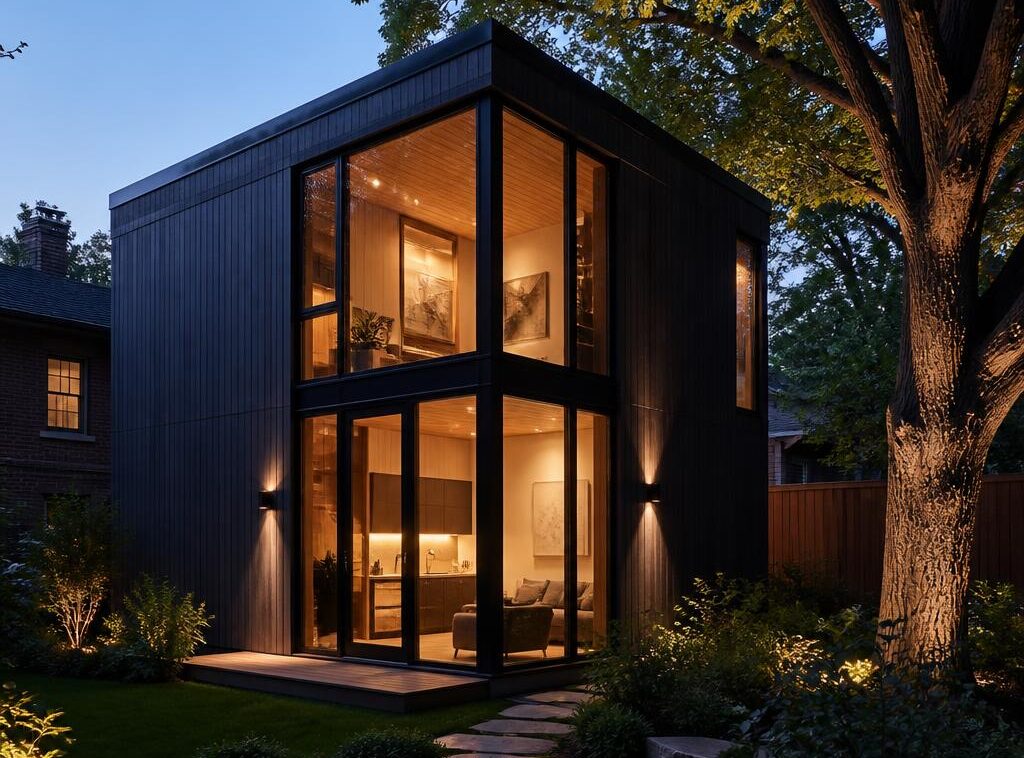
Unlock Your Burlington Property’s Full Potential.
Zoning-reviewed, properly permitted, and built by one accountable team.