

ARU / Garden Suites
Turnkey Secondary Suites That Perform
Maximizing your property’s potential — zoning review, design, permits, and turnkey construction of secondary suites in Oakville.
Introduction
Additional Residential Units and garden suites are among the most practical ways for Oakville homeowners to generate rental income, house a family member privately, or increase long-term property value. As a dedicated Garden Suites & ARUs Services builders, we manage everything from the first zoning check through to handover — starting with a zoning and feasibility review of your specific property, then design, permits, and construction as one coordinated scope. Ontario’s planning changes have expanded secondary suite permissions across Halton Region, but navigating Oakville’s specific approval requirements still takes real expertise.
What We Offer
Our design-build service covers every stage — zoning confirmation, design, permits, foundation, construction, interior finishing, and utility connection — managed by one team so nothing falls through the cracks.
Zoning Feasibility & Property
Analysis We review zoning, lot dimensions, setbacks, coverage limits, and Oakville’s secondary suite policies to confirm what’s permitted before any design investment. Pre-purchase feasibility assessments available for prospective buyers.
ARU & Garden Suite Design
Efficient layouts that maximize liveability within your site constraints — optimizing natural light, storage, ceiling height, and accessibility.
Permit Application & Approvals Management
All permit documentation prepared, submitted to the local municipality of Oakville, and managed through to issuance.
Site Preparation & ARU
Construction Site preparation, grading, drainage, and foundation work coordinated with structural engineering, meeting Ontario Building Code requirements.
Turnkey Interior Finishing
Structure, mechanical, electrical, plumbing, insulation, drywall, flooring, cabinetry, and appliances — a move-in-ready unit at handover.
Utility Servicing & Connection
Water, sewer, electrical, and gas connections coordinated with utility providers and municipal requirements.
Who We Serve
A garden suite or ARU only delivers on its goals if it’s well-designed, properly permitted, and built by a builder who understands what’s actually required.
How We Work
Zoning review happens before anything else, because every design decision, cost estimate, and construction plan depends on what your property can legally accommodate.
Step 1
Zoning Review & Feasibility Consultation
We assess your property’s ARU and garden suite potential — zoning, site constraints, and servicing — before any design or cost commitment. Available pre-purchase.
Step 2
Concept Design & Layout Planning
Layout options balancing livability, site efficiency, and construction economy within your budget and site constraints.
Step 3
Permit Documentation & Submission
Complete permit drawings prepared and submitted to the local municipality of Oakville.
Step 4
Site Preparation & ARU Construction
Site work, foundation, framing, and enclosure managed with regular updates and quality inspections.
Step 5
Interior Finishing & Utility Connection
All interior finishes completed, appliances installed, utilities connected — a fully finished, legally habitable suite ready for occupation.
Client Testimonials
We had no idea where to begin — zoning, permits, design, construction. They managed everything. From the first feasibility call to handing the keys to our first tenant, the process was professional and completely organized. The suite is beautiful, practical, and generates exactly the income we planned for.
Paul & Janet H. | Garden Suite, Oakville
My parents needed their own space on our property but we did not know if it was even possible given our lot size. Their team assessed everything upfront, confirmed it was feasible, and designed a one-bedroom suite that works perfectly for them. The whole project was stress-free and the quality is far better than we anticipated at the price point.
Arjun & Priya S. | In-Law Garden Suite, Oakville
Why Clients Choose Us
We’ve been through Oakville’s ARU approval process enough times to know where delays come from and how to design suites that move through review efficiently.
ARU
expertise
Specific experience with Oakville and Halton Region’s secondary suite regulations.
Fully turnkey
delivery
Every element managed under one team — no coordinating between separate consultants.
Rental-ready garden suite design
Efficient layouts, durable finishes, adequate storage, quality mechanical systems.
Proven legal suite
process
Documentation prepared to meet the local building department’s requirements, reducing review cycles.
Transparent investment analysis
Realistic cost estimates and ROI guidance provided before you commit.
Common Mistakes We Help You Avoid
Ordering a design before confirming zoning, underestimating servicing costs, and working with a builder unfamiliar with Oakville’s process are the three most expensive mistakes.
Frequently Asked Questions
Is my Oakville property eligible for a garden suite?
Most residential lots in Oakville are now eligible for at least one form of secondary unit. Specific permissions depend on zoning, lot size, and site conditions — we provide a definitive feasibility assessment.
How long does a garden suite project take?
Typically 8 to 14 months from design through construction completion, with permit review the most variable element.
What size can a garden suite be in Oakville?
Typically 60 to 120 square metres depending on zoning. Our feasibility review defines the precise parameters for your property.
Can a garden suite be used for family now and rented later?
Yes. We design suites that work for family use and are equally suitable for future tenants, remaining fully code-compliant either way.
Can you separate utilities between the main home and the suite?
Yes, we recommend separate metering for rental scenarios, subject to applicable servicing requirements.
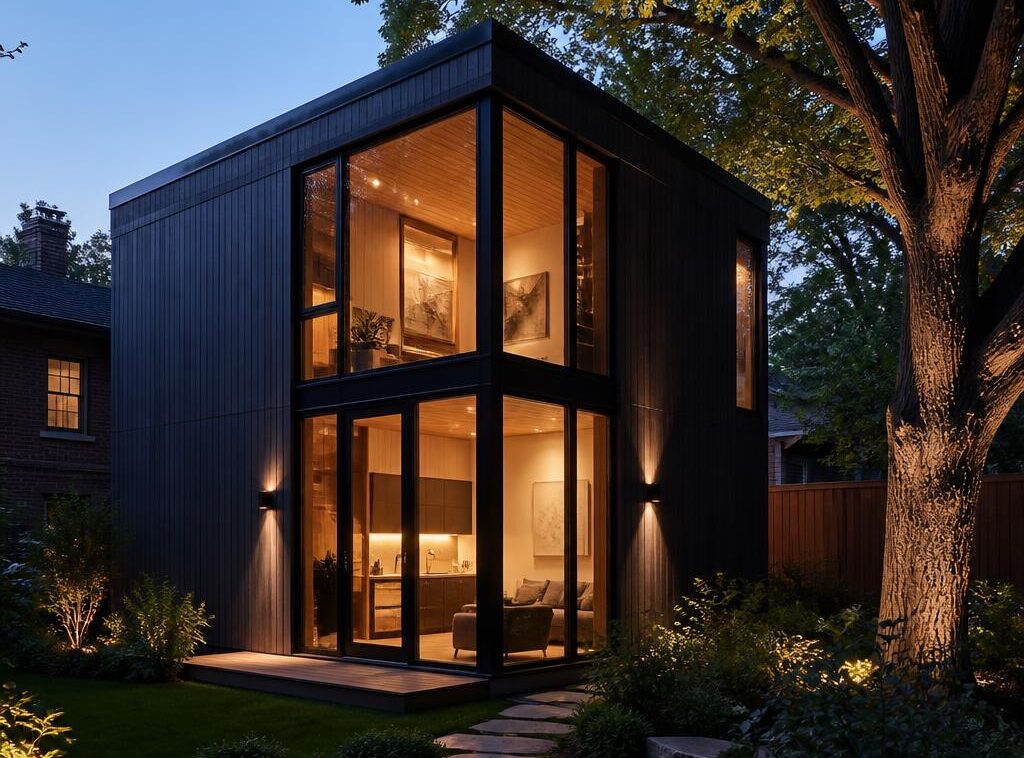
Unlock Your Property’s Full Potential With an ARU or Garden Suite.
Turn underused space into a beautifully designed, income-generating asset.